Partner service — ground-side

Know what's inside the concrete before work begins.

Camber Aerial documents buildings from the air. For what's embedded in slabs, walls, and decks, we work with an independent ground-penetrating-radar specialist: GPIS Concrete Scanning & Imaging.

What GPIS does

GPIS uses ground-penetrating radar to evaluate concrete slabs, walls, and ceilings before cutting, coring, drilling, or anchoring. Findings are marked directly on the concrete surface, so the contractor can see the approximate location and depth of reinforcing steel, conduits, post-tension cables, pipes, and other detected embedments before a blade touches anything.

When documentation is required, GPIS provides a detailed end-of-job report in PDF form covering scan scope, findings, approximate depths, site photographs, marked areas, limitations, and recommended clearances.

GPIS works with contractors, structural engineers, electricians, plumbers, property managers, facility operators, and building owners throughout Chicago, Illinois, Indiana, and surrounding areas.

Scope
  • Concrete floor, wall & ceiling scanning
  • Rebar & wire-mesh mapping
  • Conduit, pipe & post-tension cable detection
  • Slab-thickness & embedment-depth documentation
  • Pre-cut, pre-core & pre-anchor scanning
  • On-site surface markings
  • Photographic end-of-job reports
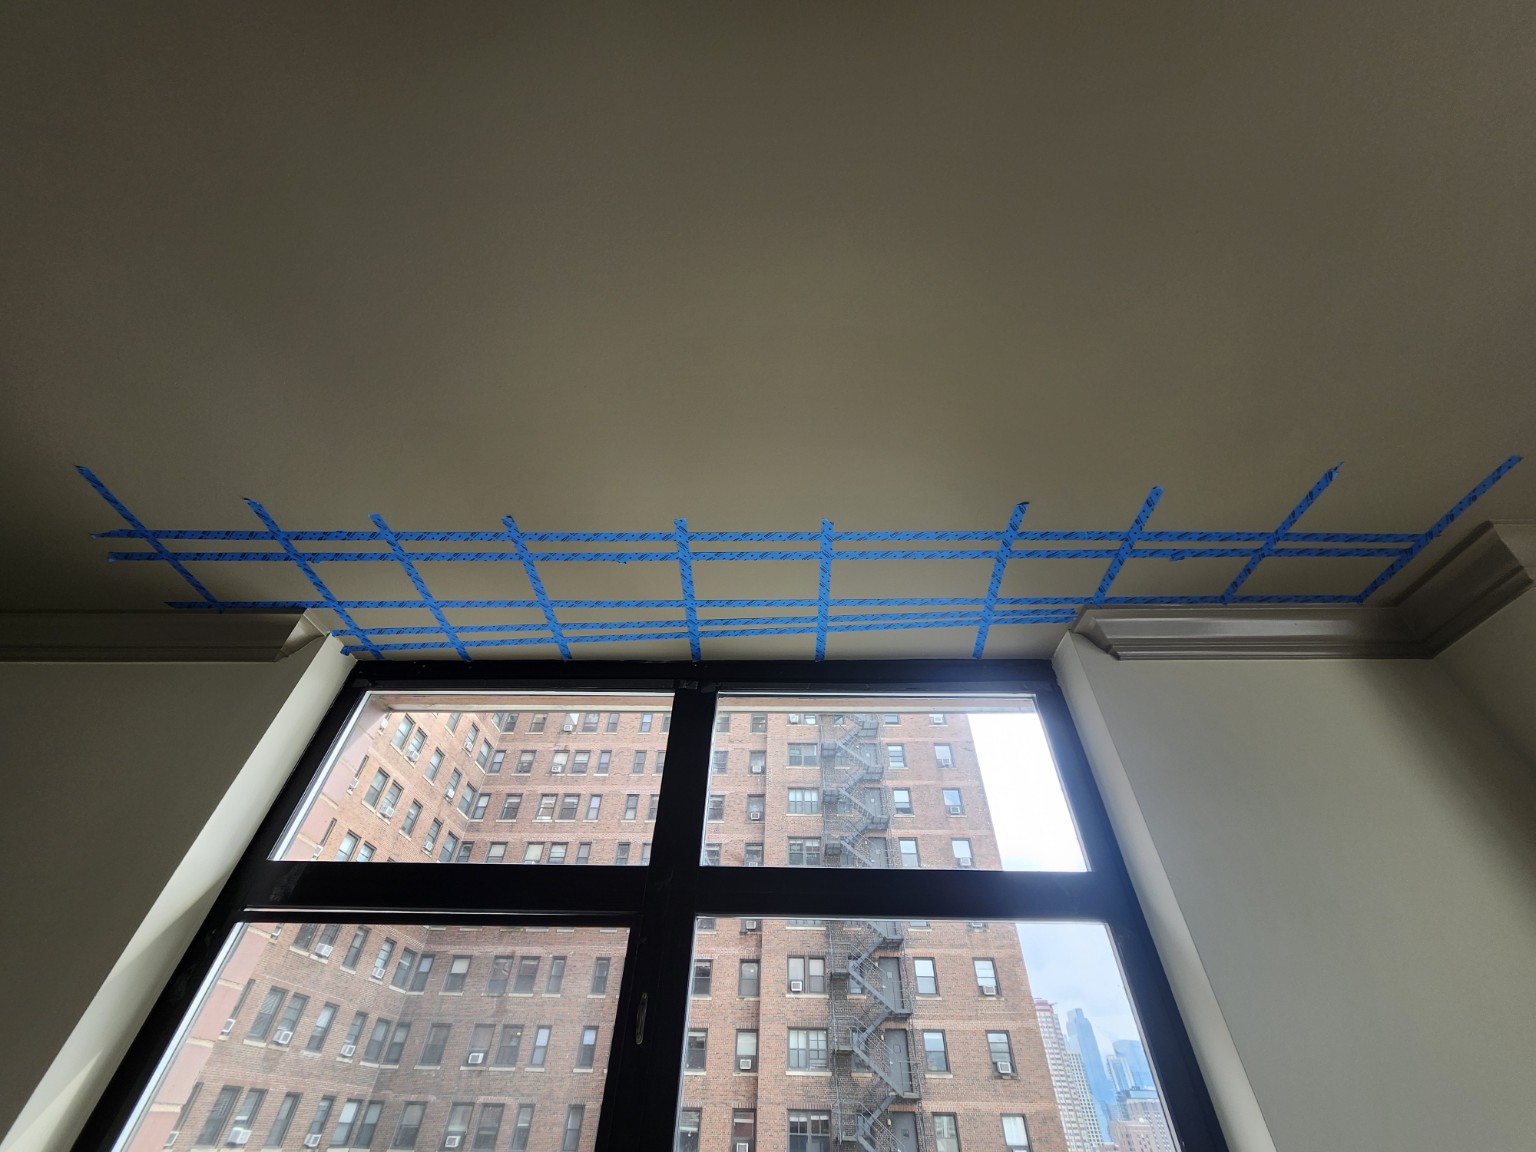
A painted ceiling above a large window, marked with a grid of blue painter's tape lines.
Overhead Markings in painter's tape on a finished ceiling. Photo: GPIS.
From GPIS jobs

The findings are written on the concrete.

Each line marks something the radar found, labeled with its depth. Each job's color key is written on the slab, and so are the clearances to keep when cutting.
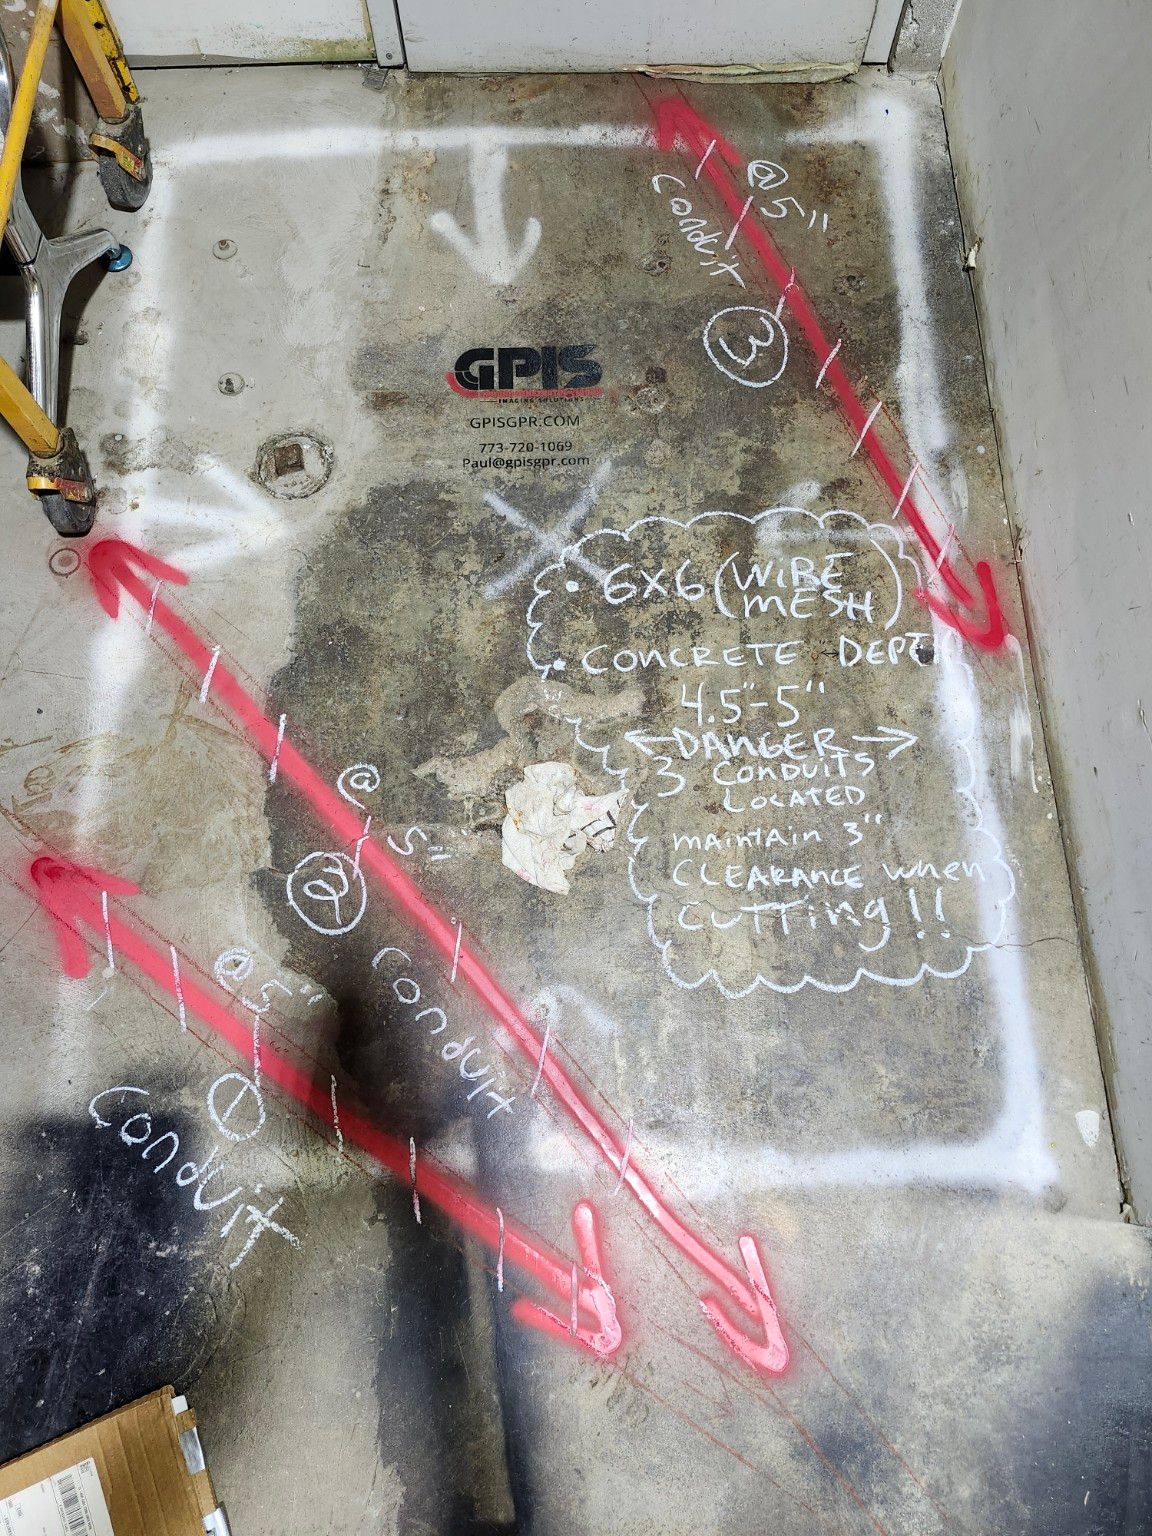
A concrete floor marked for cutting: a white rectangle outlines the cut area, three pink spray-painted conduit lines cross it, and chalk notes read 6x6 wire mesh, concrete depth 4.5 to 5 inches, danger, three conduits located, maintain 3 inch clearance when cutting. A GPIS stencil is painted on the slab.
Pre-cut scan Cut area outlined. 6×6 wire mesh, concrete 4.5–5″. Three conduits at 5″, marked DANGER: keep 3″ clearance when cutting.
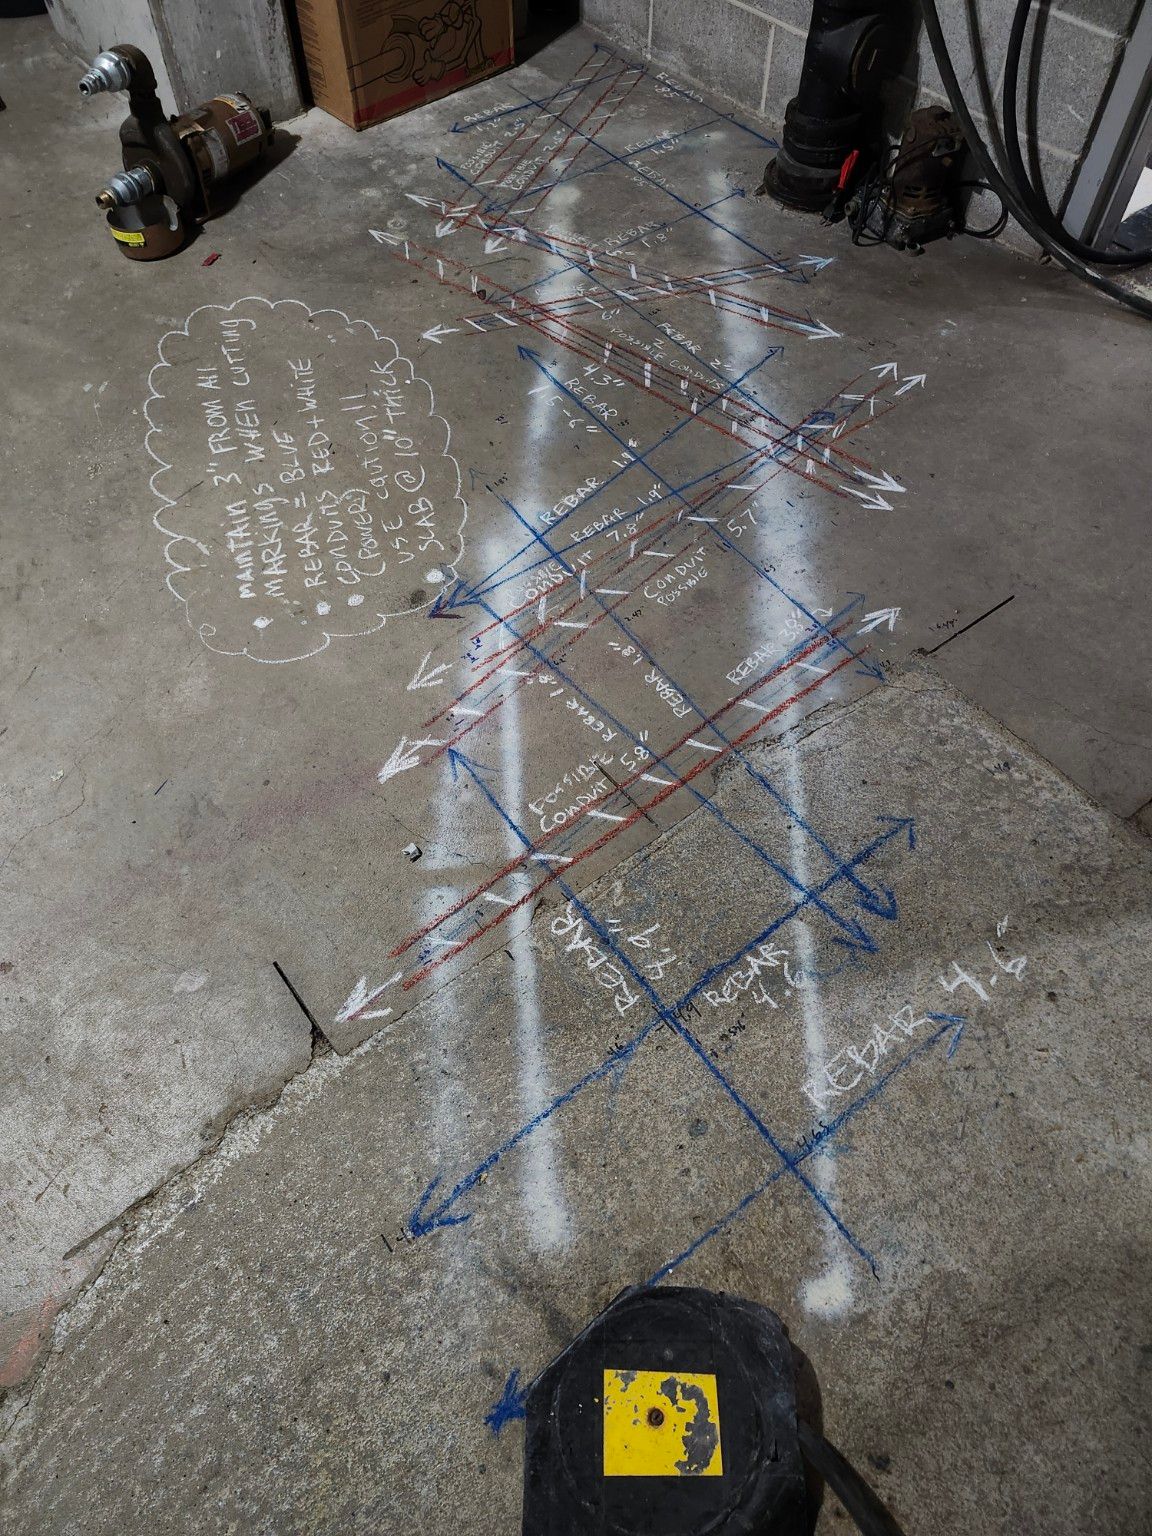
A basement slab covered in a dense grid of blue rebar lines and red and white conduit lines, each labeled with a depth, with a chalk note: maintain 3 inches from all markings when cutting, rebar blue, conduits red and white, slab 10 inches thick.
Congested slab Rebar and possible conduits, each line labeled with its depth. Note on the slab: keep 3″ from all markings; slab 10″ thick.
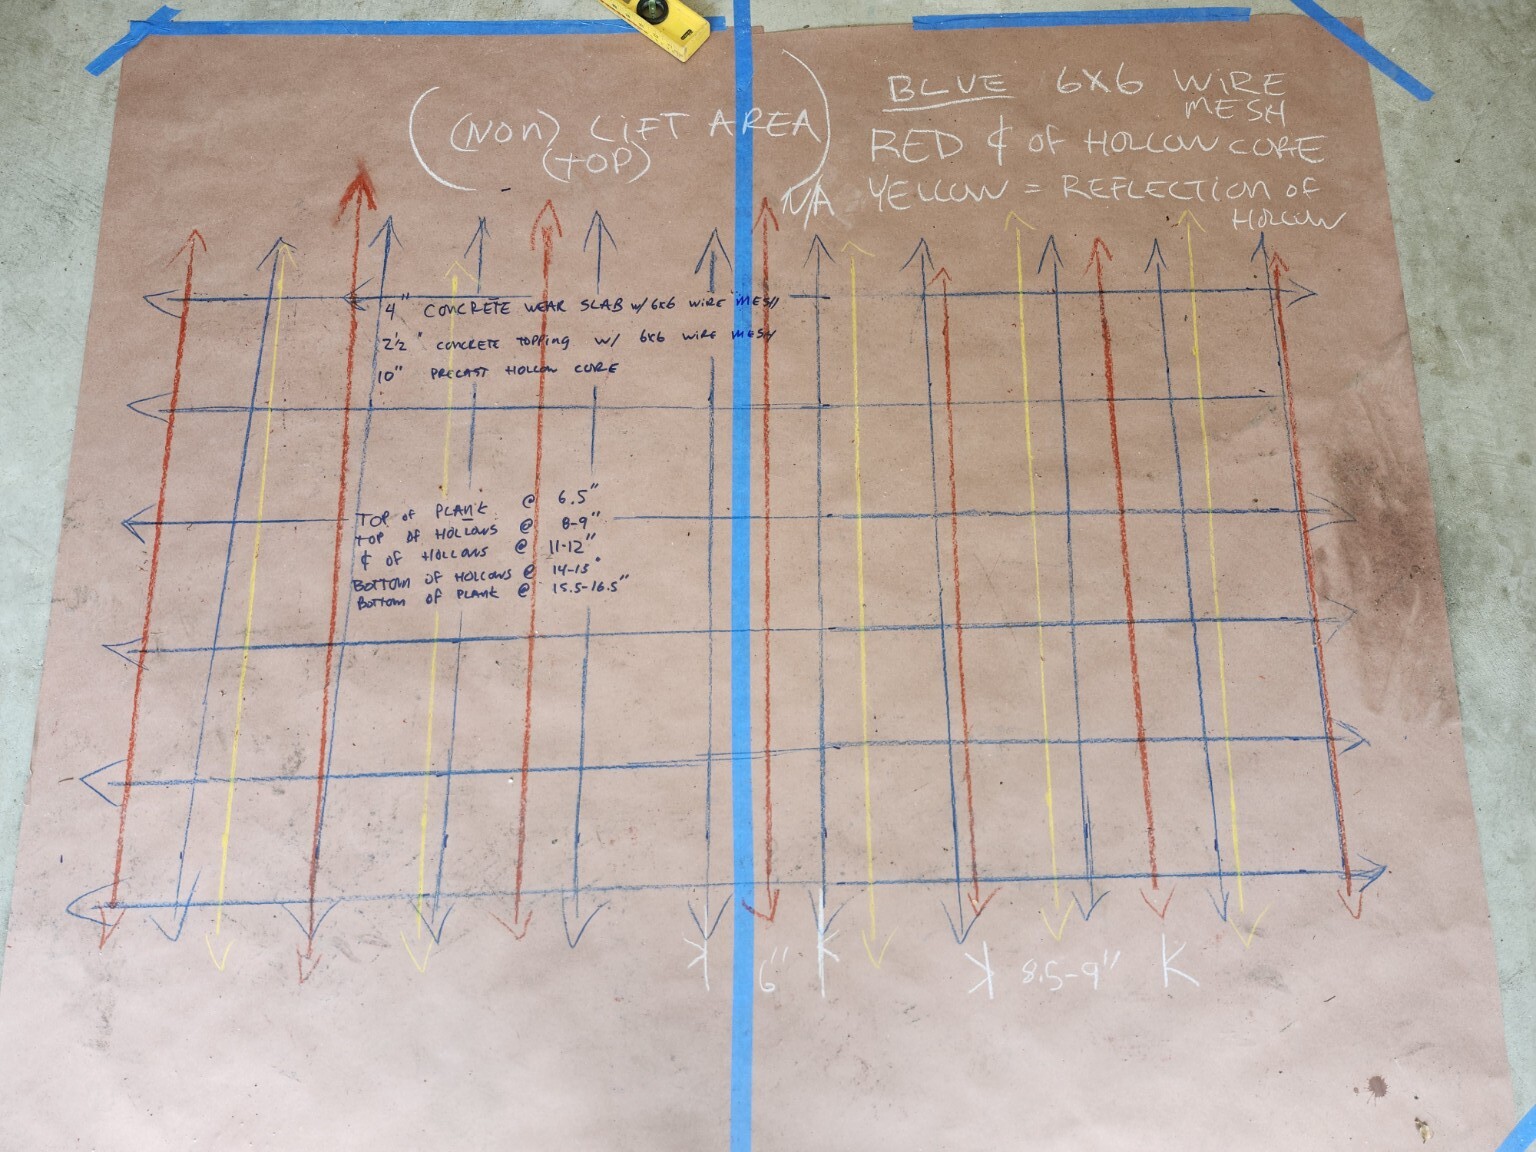
Brown paper laid over a slab and marked with red, blue, and yellow lines, with notes listing a 4 inch wear slab and 2.5 inch topping with wire mesh over 10 inch precast hollow core, and the depths of the plank and its hollows.
Hollow-core plank 4″ wear slab and 2½″ topping, each with 6×6 mesh, over 10″ precast hollow core. Hollow centerlines and plank depths recorded on paper laid over the slab.
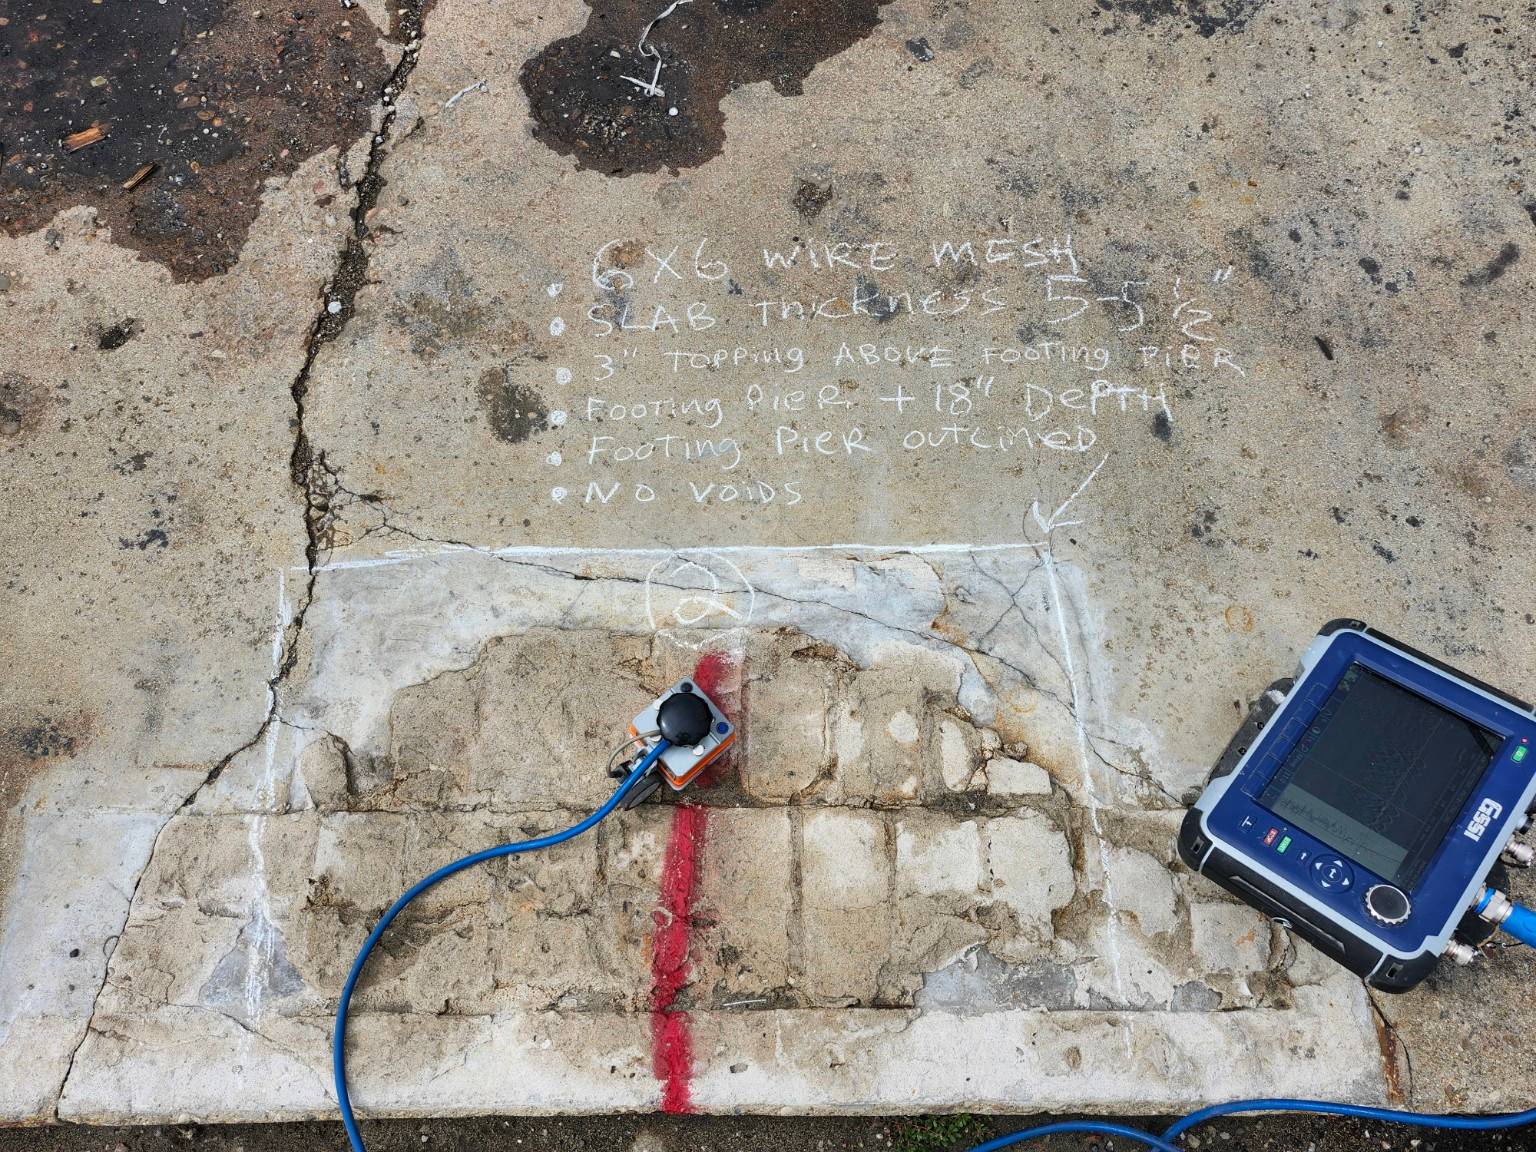
An exterior slab with a GSSI radar unit and antenna beside a chalk-outlined area and notes: 6x6 wire mesh, slab thickness 5 to 5.5 inches, 3 inch topping above footing pier, footing pier plus 18 inch depth, footing pier outlined, no voids.
Slab and footing 6×6 wire mesh, slab 5–5½″. Footing pier outlined under 3″ of topping, +18″ depth. No voids.
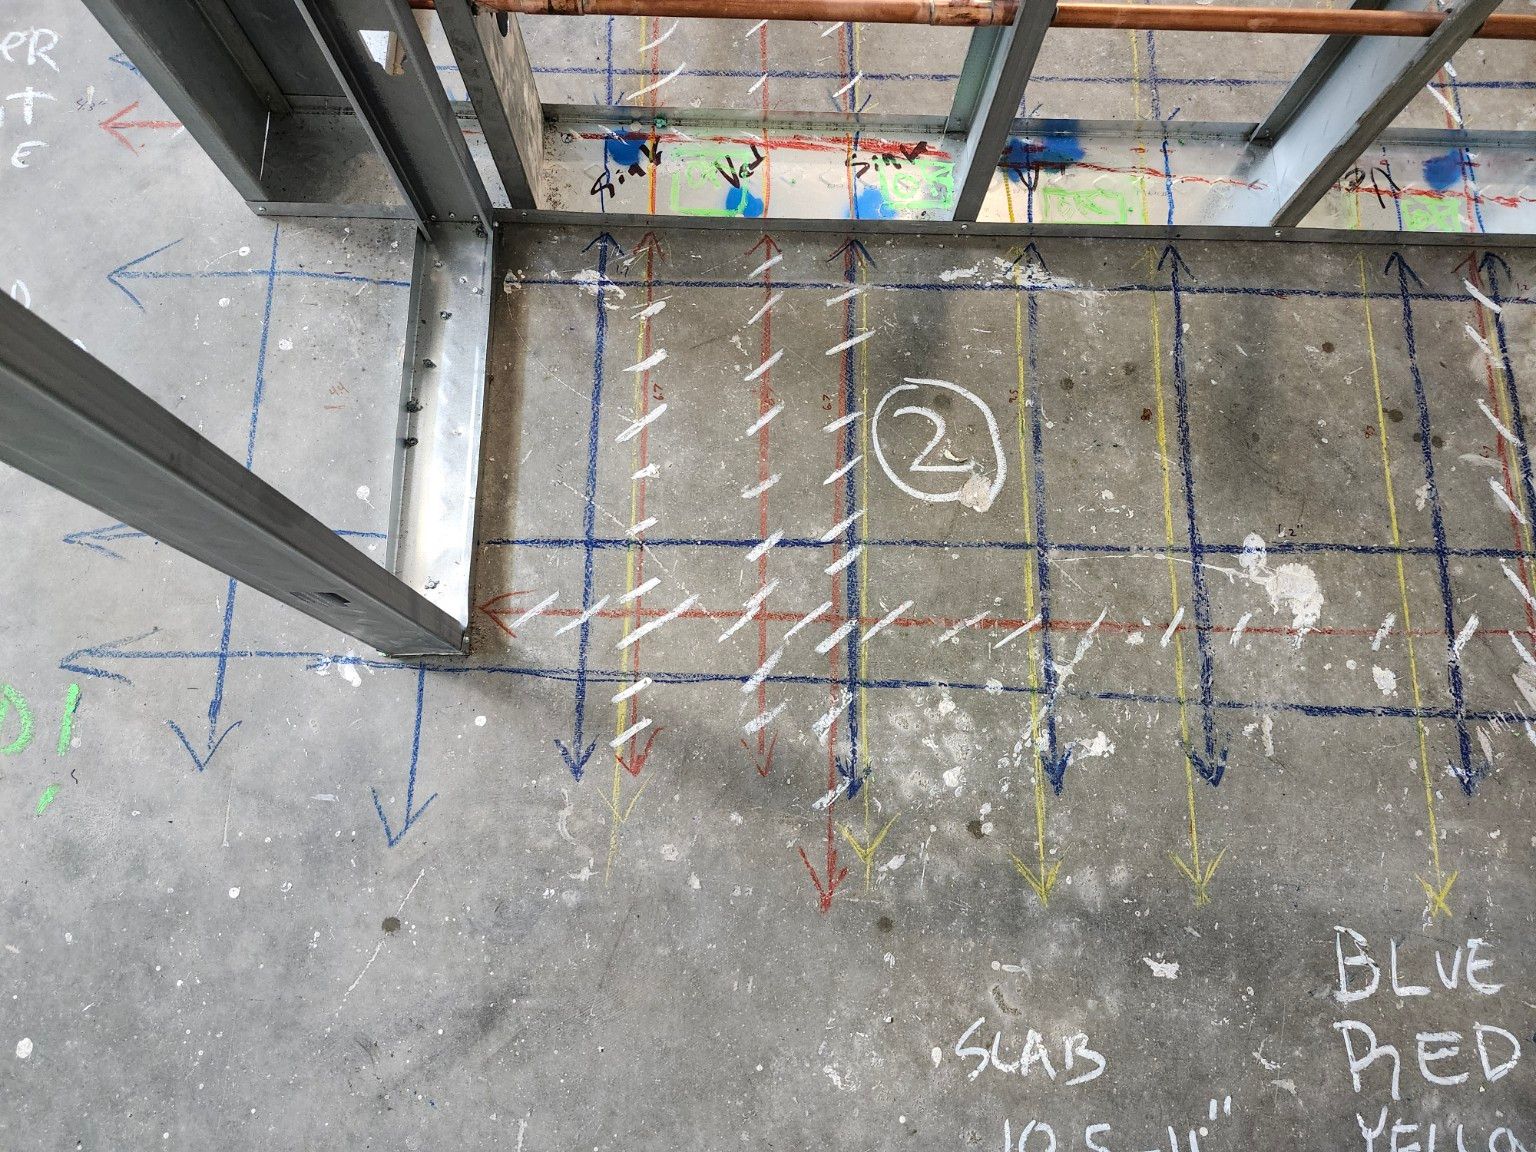
A floor slab beside a steel-stud wall with copper pipes, marked with parallel blue, red, and yellow lines running to the wall track, white hatching, and a circled area number.
Plumbing wall Lines carried to the wall track, where locations are boxed. The color key is written on the floor; slab 10.5–11″.
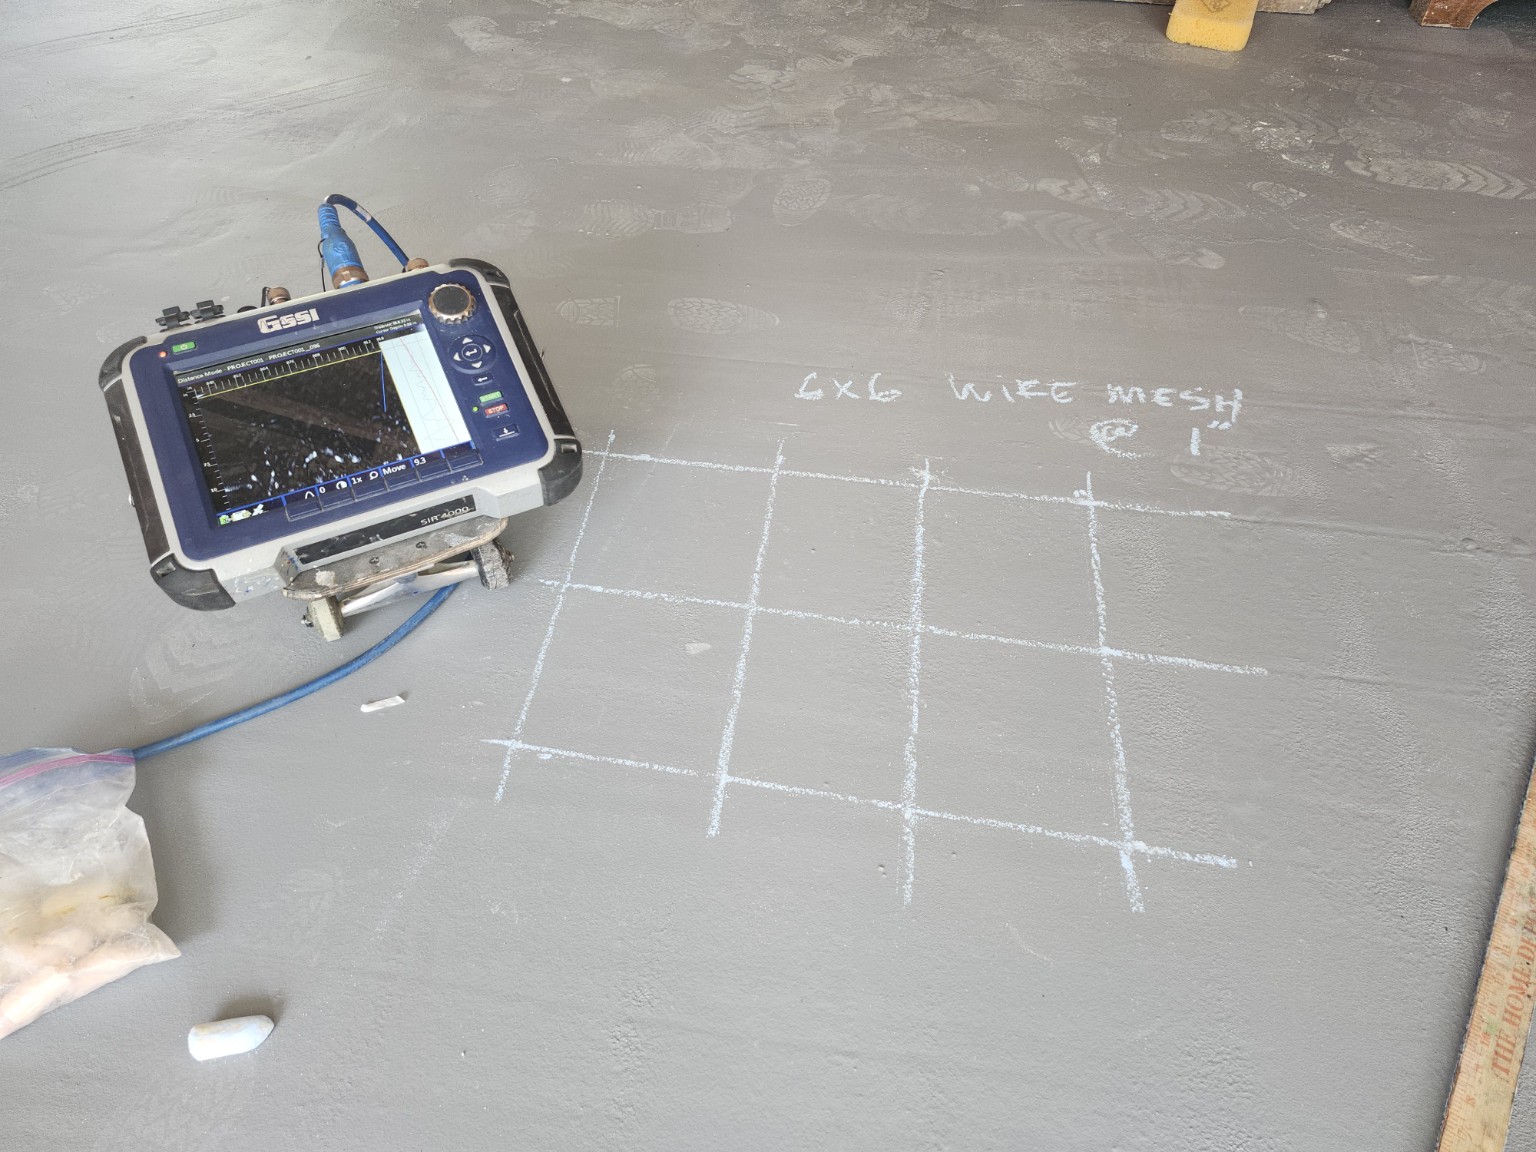
A GSSI SIR 4000 ground-penetrating radar unit on a freshly placed concrete topping beside a chalk grid labeled 6x6 wire mesh at 1 inch.
GSSI SIR 4000 On a fresh topping. 6×6 wire mesh found at 1″.

Photographs: GPIS Concrete Scanning & Imaging, from GPIS jobs.

Air + ground

Some jobs need both sides.

Parking structures, building investigations, and construction projects often need the elevations documented from the air and the concrete mapped from the ground. Camber Aerial and GPIS work these as separate companies on one job — each responsible for its own scope, each reporting in its own name.

Camber's inspection services

Contact GPIS directly

GPIS Concrete Scanning & Imaging

Paul Velez
(773) 720-1069
[email protected]
GPISGPR.com